Crafted with care, built with purpose
At True Vine Homes, your vision shapes everything we do. From first plans to final handover, we’re committed to building a home that reflects your lifestyle, values, and future.
About usTrusted by

Built for living,
designed to inspire
vIEW GALLERYSackville
/ Custom home
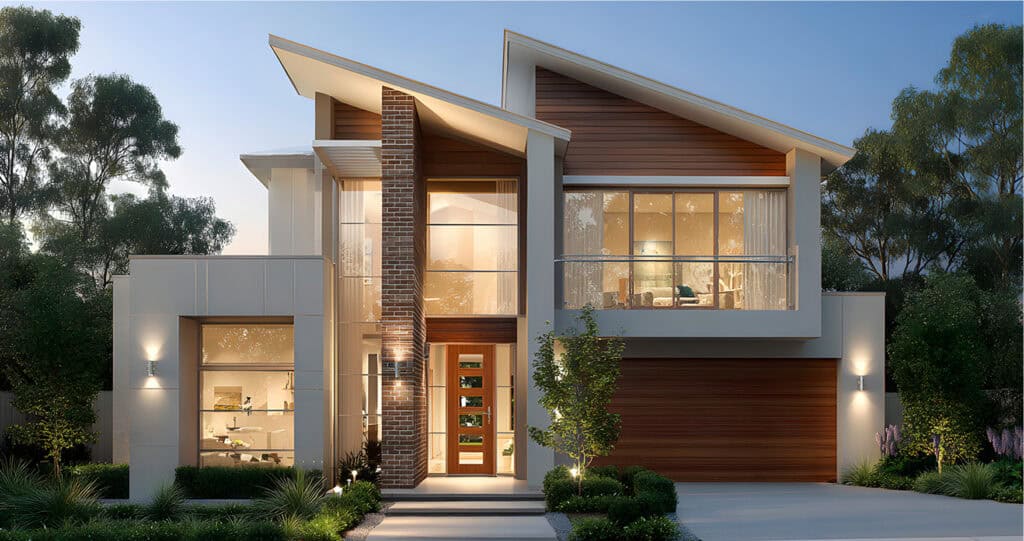
Montecarlo
/ Custom home
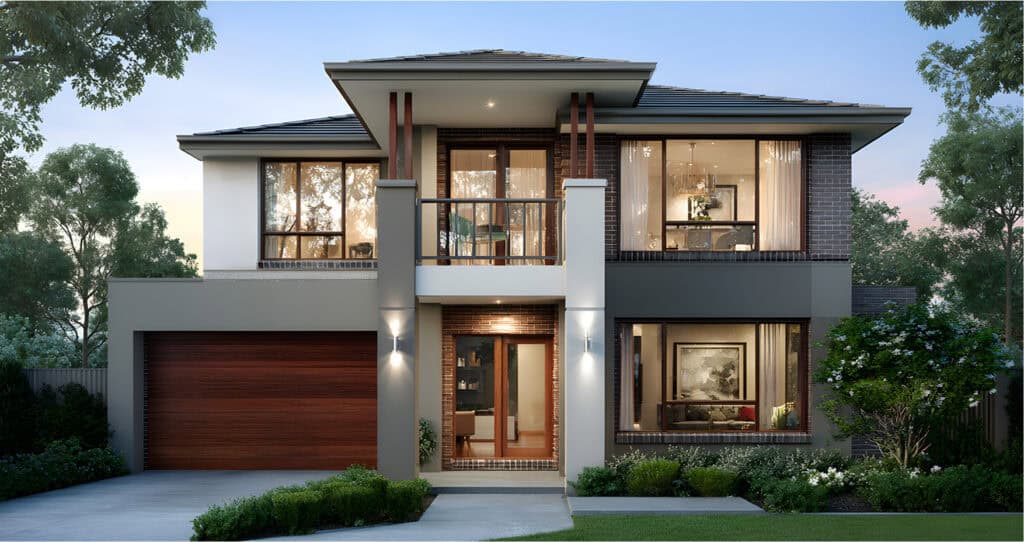
Kingman
/ Custom home
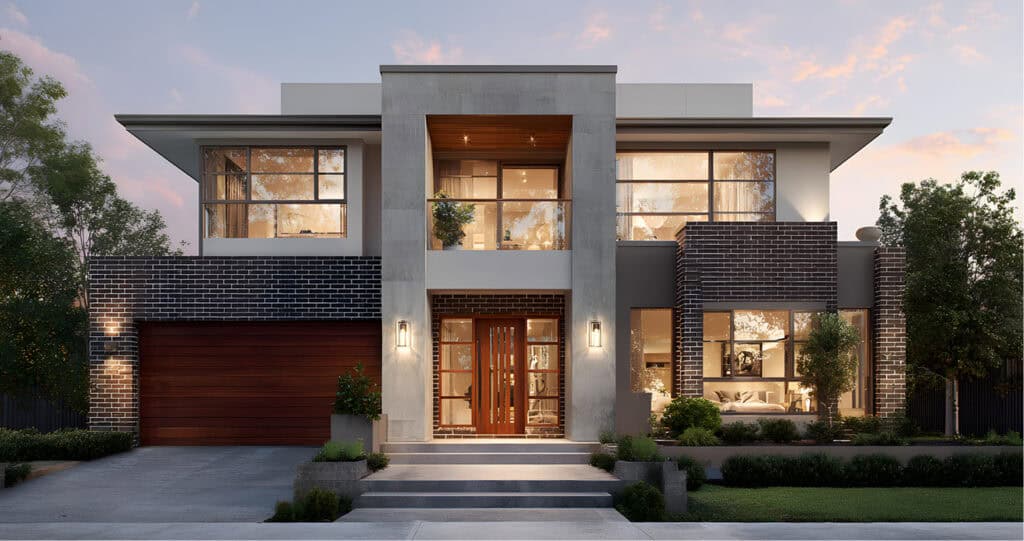
Gunlake
/ Custom home
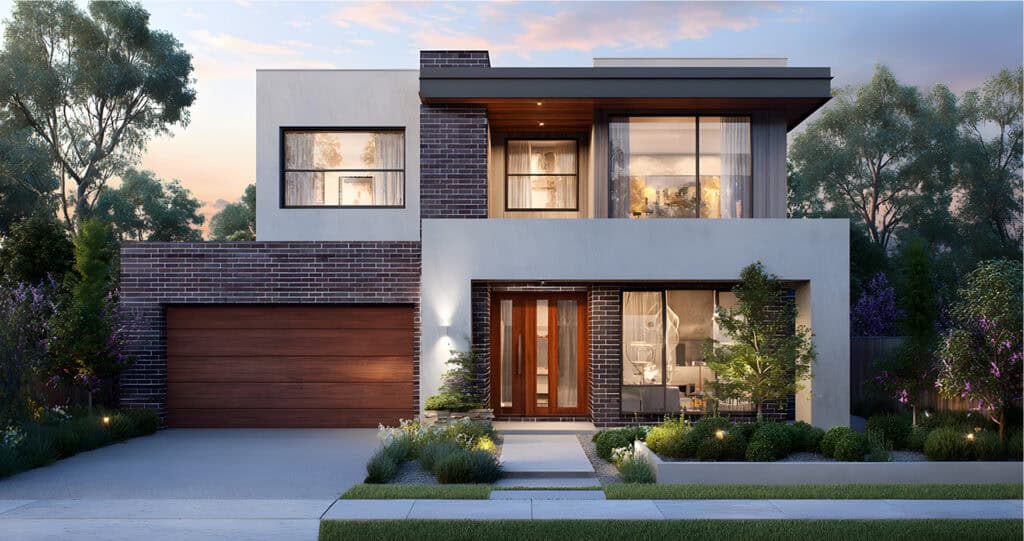
Fairview
/ Custom home
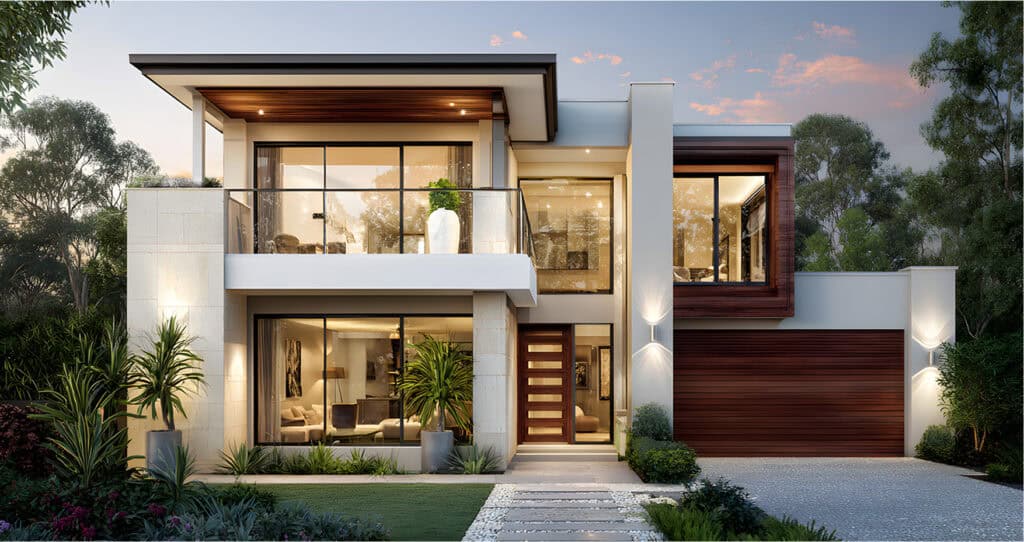
Evolve
/ Custom home
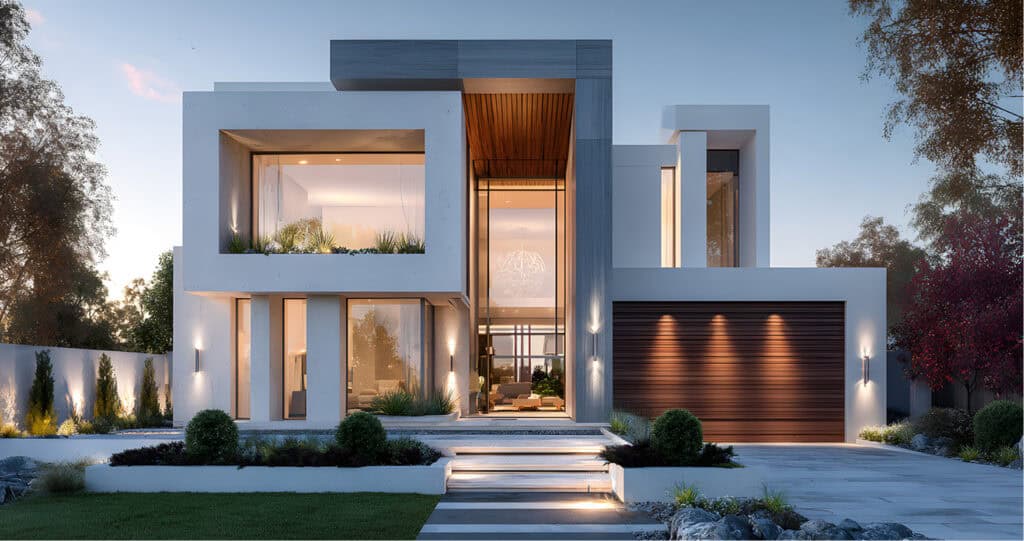
Czech
/ Custom home
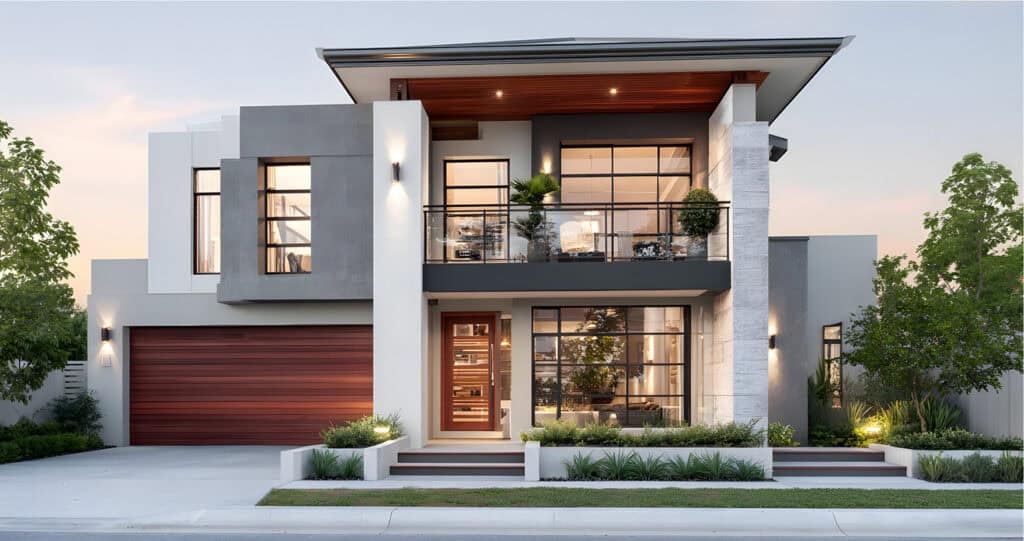
Bluegum
/ Custom home
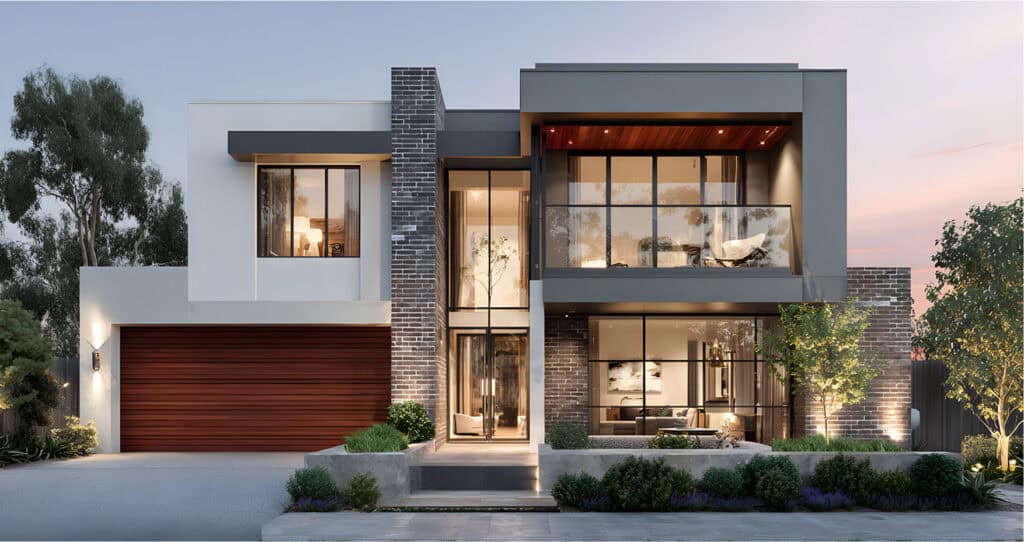
Agnes
/ Custom home
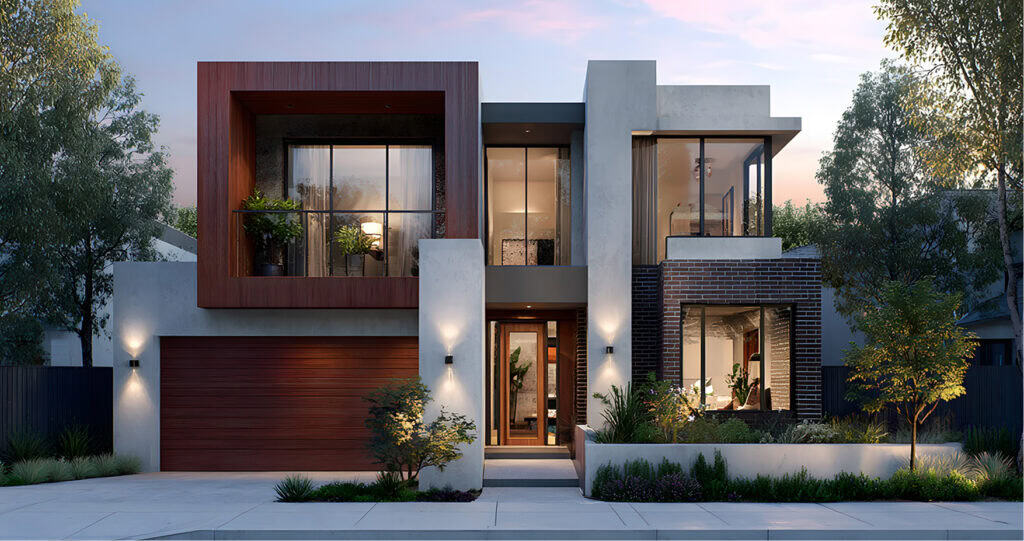
Feel Right at Home
At True Vine Homes, we combine craftsmanship, care, and commitment in every project we undertake
Feel Right at Home
Wide range of selections
First hand involvement
Competitive pricing
Build & design with True Vine Homes
Tailored designs
Tailored designs built specifically around your unique vision and needs.
Project Homes
Tailored designs built specifically around your unique vision and needs.
Duplex Builds
Dual-home properties ideal for investment or extended family living.
Granny Flats
Secondary dwellings provide extra space, rental income, or housing for extended family.
Single-Storey Homes
Efficient and accessible designs suitable for all lifestyles.
Double-Storey Homes
Spacious homes that maximize land use and offer separate living zones.
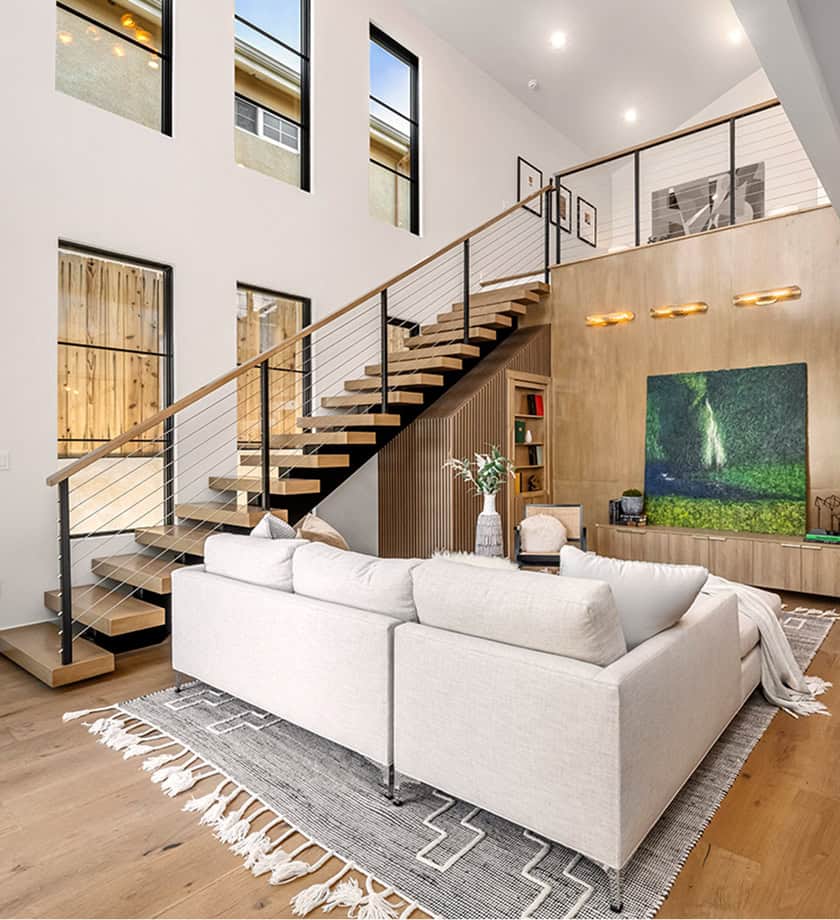
Your home building journey
Building your dream home should be a smooth journey — led by expertise, built on trust, and shaped by your vision.
It starts right here
Download our free build process guide to see how we bring your vision to life.
Download guideProject assessment
We start with a consultation to design a home that suits your land, lifestyle, and needs — followed by a tailored quote to match your budget.
Tendering
We start with a consultation to design a home. Once your concept is approved, we prepare a tender and lodge drawings, ensuring full compliance with regulations. that suits your land, lifestyle, and needs — followed by a tailored quote to match your budget.
Colour selections
You’ll choose your colours before approval. Once finalized, we prepare contracts and contract drawings to proceed.
Contract signing
After contracts are signed, we obtain construction certificates and finalize plans to begin building.
Site start
When construction begins, a supervisor will contact you and guide you throughout the build.
Custom homes.
Honest advice.
Real results.
Start your building journey with True Vine Homes
faqs
Frequently asked questions
Got more questions?
Reach out to our friendly team—we’re here to guide you every step of the way and help make your dream home a reality.
gET IN TOUCHWhat types of homes does True Vine Homes build?
True Vine Homes specializes in a variety of residential constructions, including custom homes, project homes, duplexes, granny flats, single-storey, and double-storey designs.
How does True Vine Homes personalize the building process?
They offer a personalized experience by working closely with clients to understand their individual needs and budgets. Clients are involved in every design aspect, ensuring the final home reflects their vision.
What is included in the standard inclusions package?
The standard inclusions encompass a range of features such as internal finishes, kitchen appliances, electrical fittings, and more. For detailed information, you can refer to their Standard Inclusions PDF.
What is the typical process for building a home with True Vine Homes?
The standard inclusions encompass a range of features such as internal finishes, kitchen appliances, electrical fittings, and more. For detailed information, you can refer to their Standard Inclusions PDF.
Does True Vine Homes assist with site visits during construction?
Yes, clients are encouraged to attend site visits with a site supervisor. This hands-on approach allows clients to see their home being built and make informed decisions about trades and suppliers.
How does True Vine Homes ensure compliance with building standards?
They adhere strictly to regulatory development and building standards, ensuring all homes are constructed to the highest Australian standards. Their team’s diverse expertise in construction, project management, and design supports this commitment.